THANK YOU FOR YOUR INTEREST!
We will get in touch with you about your new home.

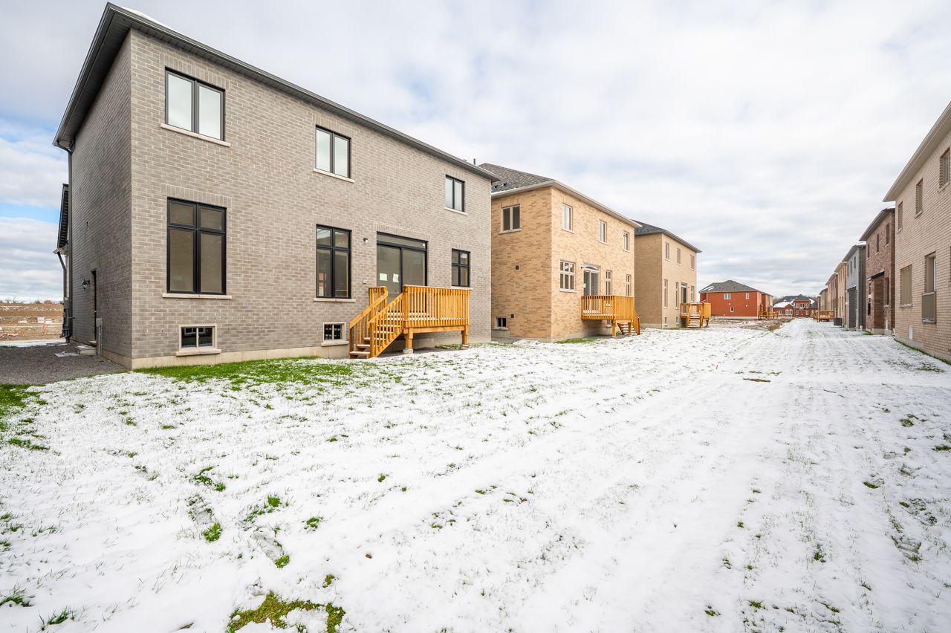
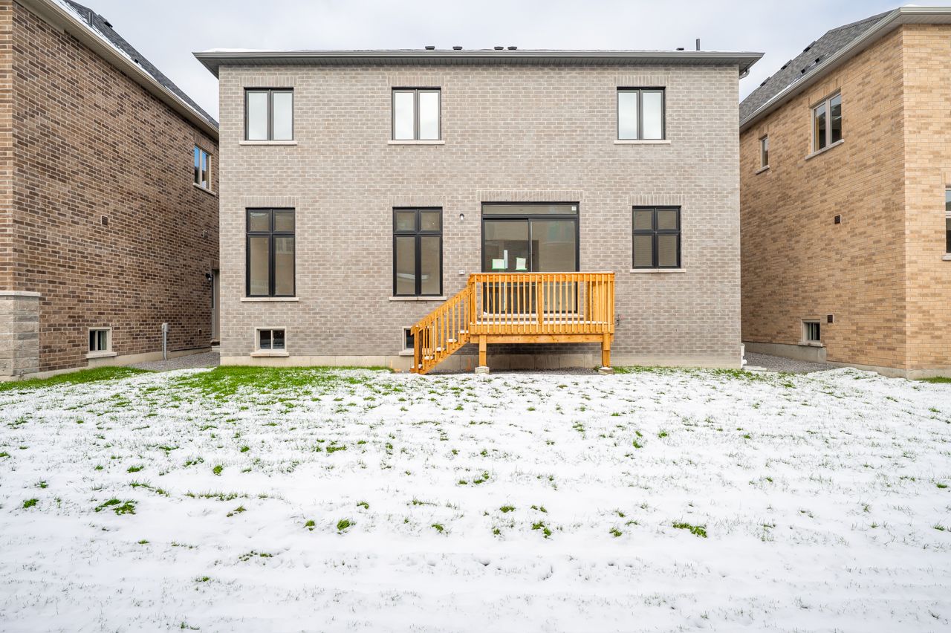
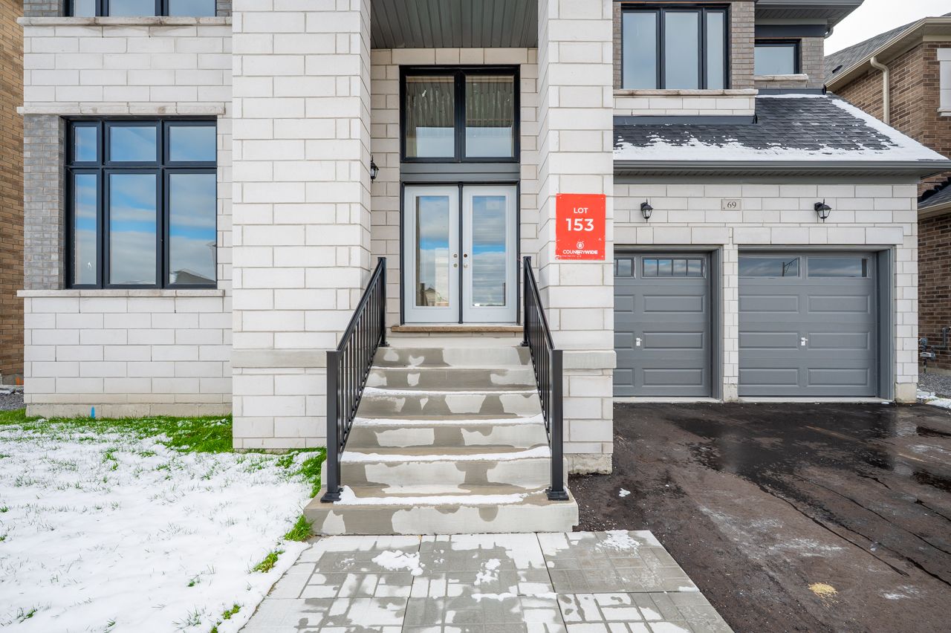
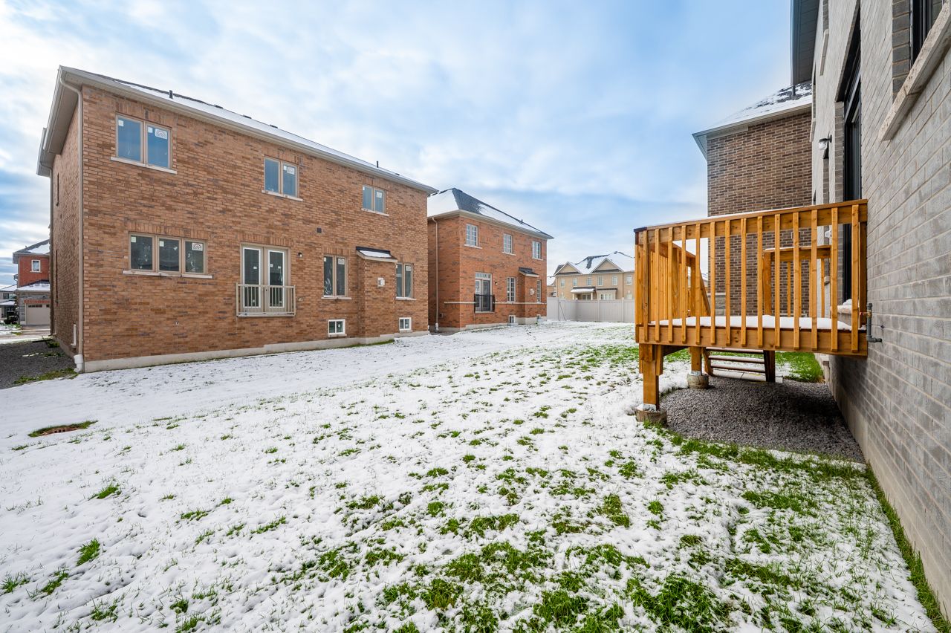
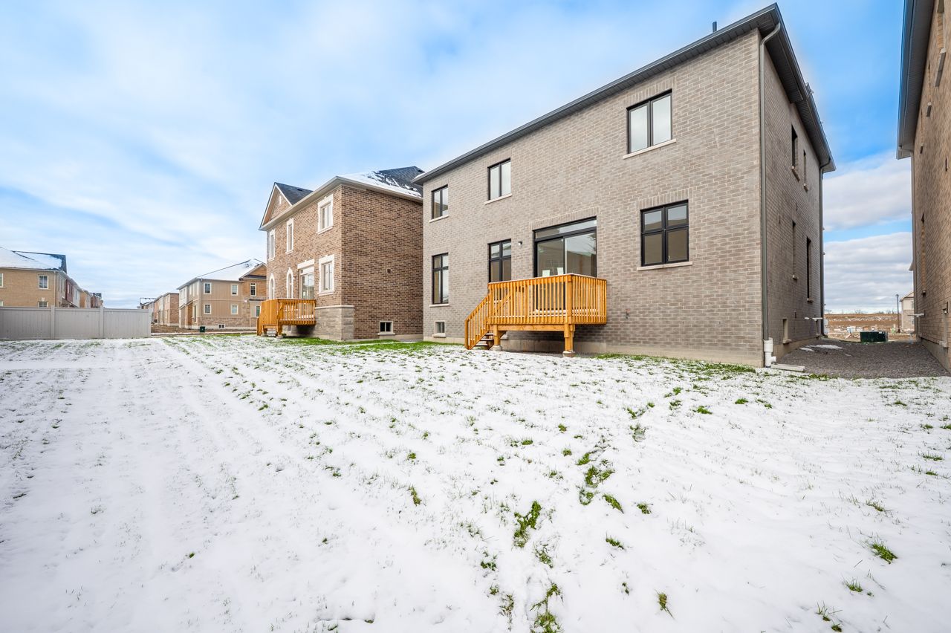
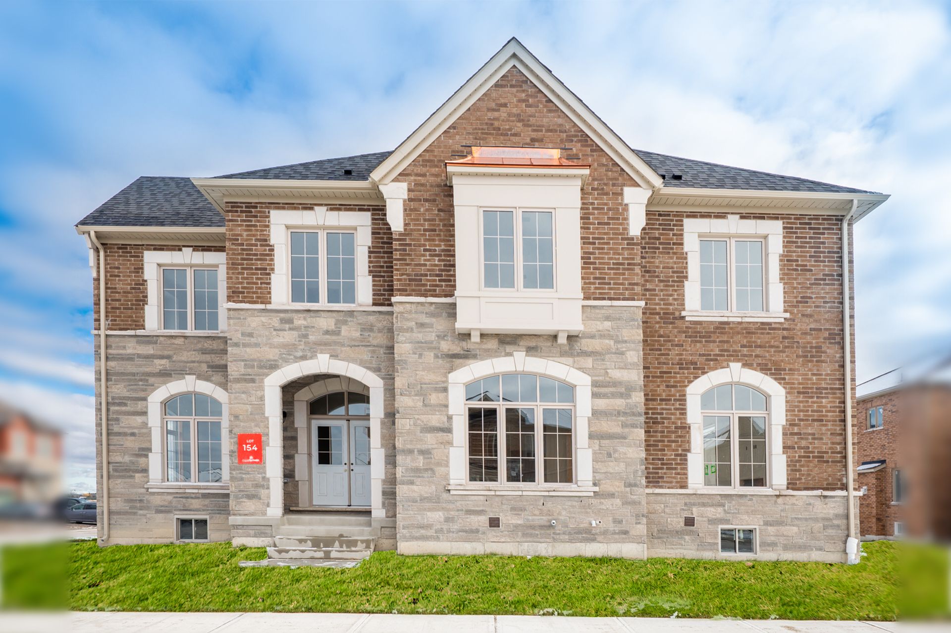
Keswick
|
Simcoe Landing
NOW
$1,113,990
WAS
$1,219,990
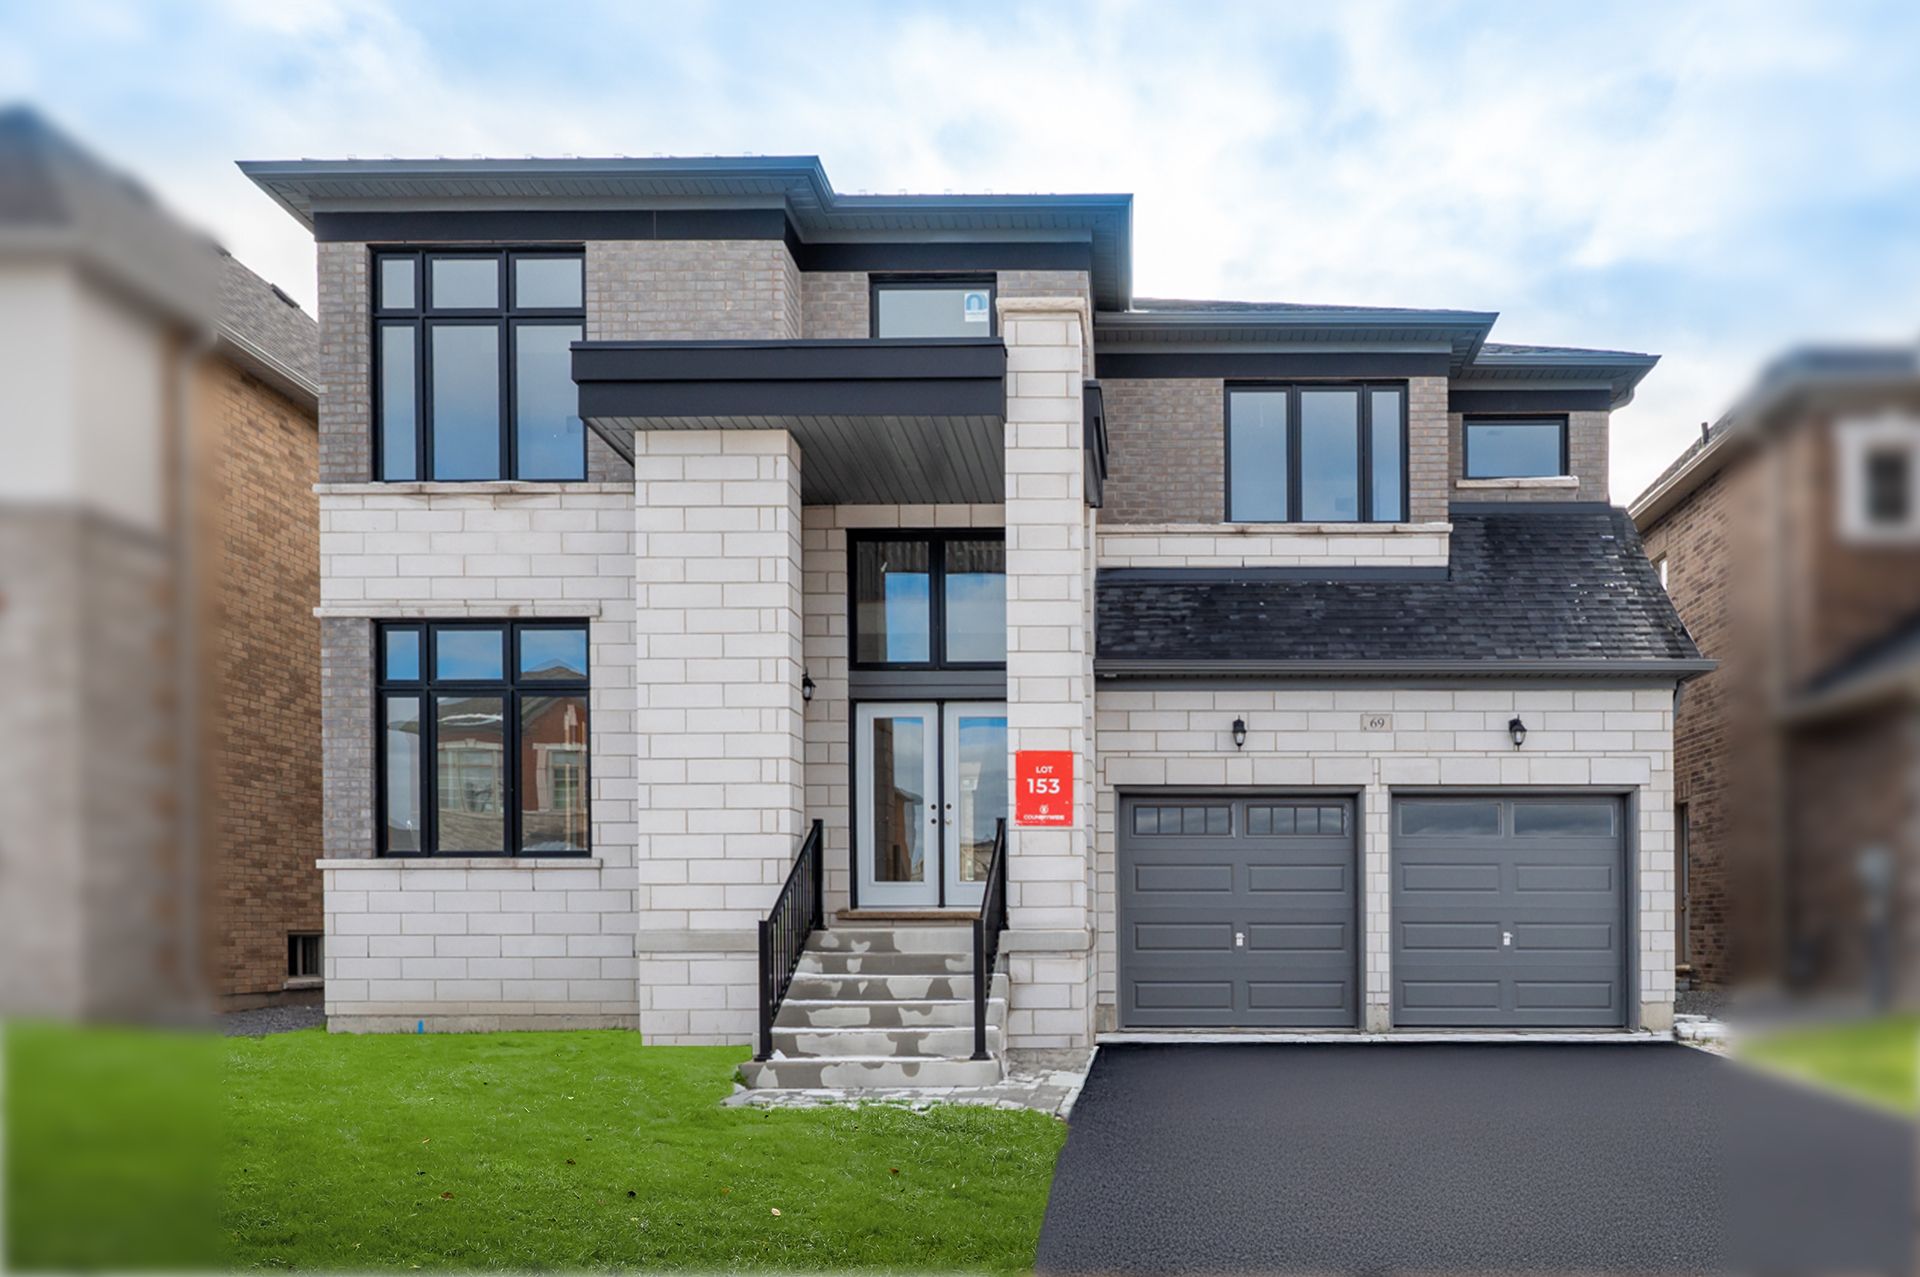
Lorrain Hand Crescent Lot 153


Home Features
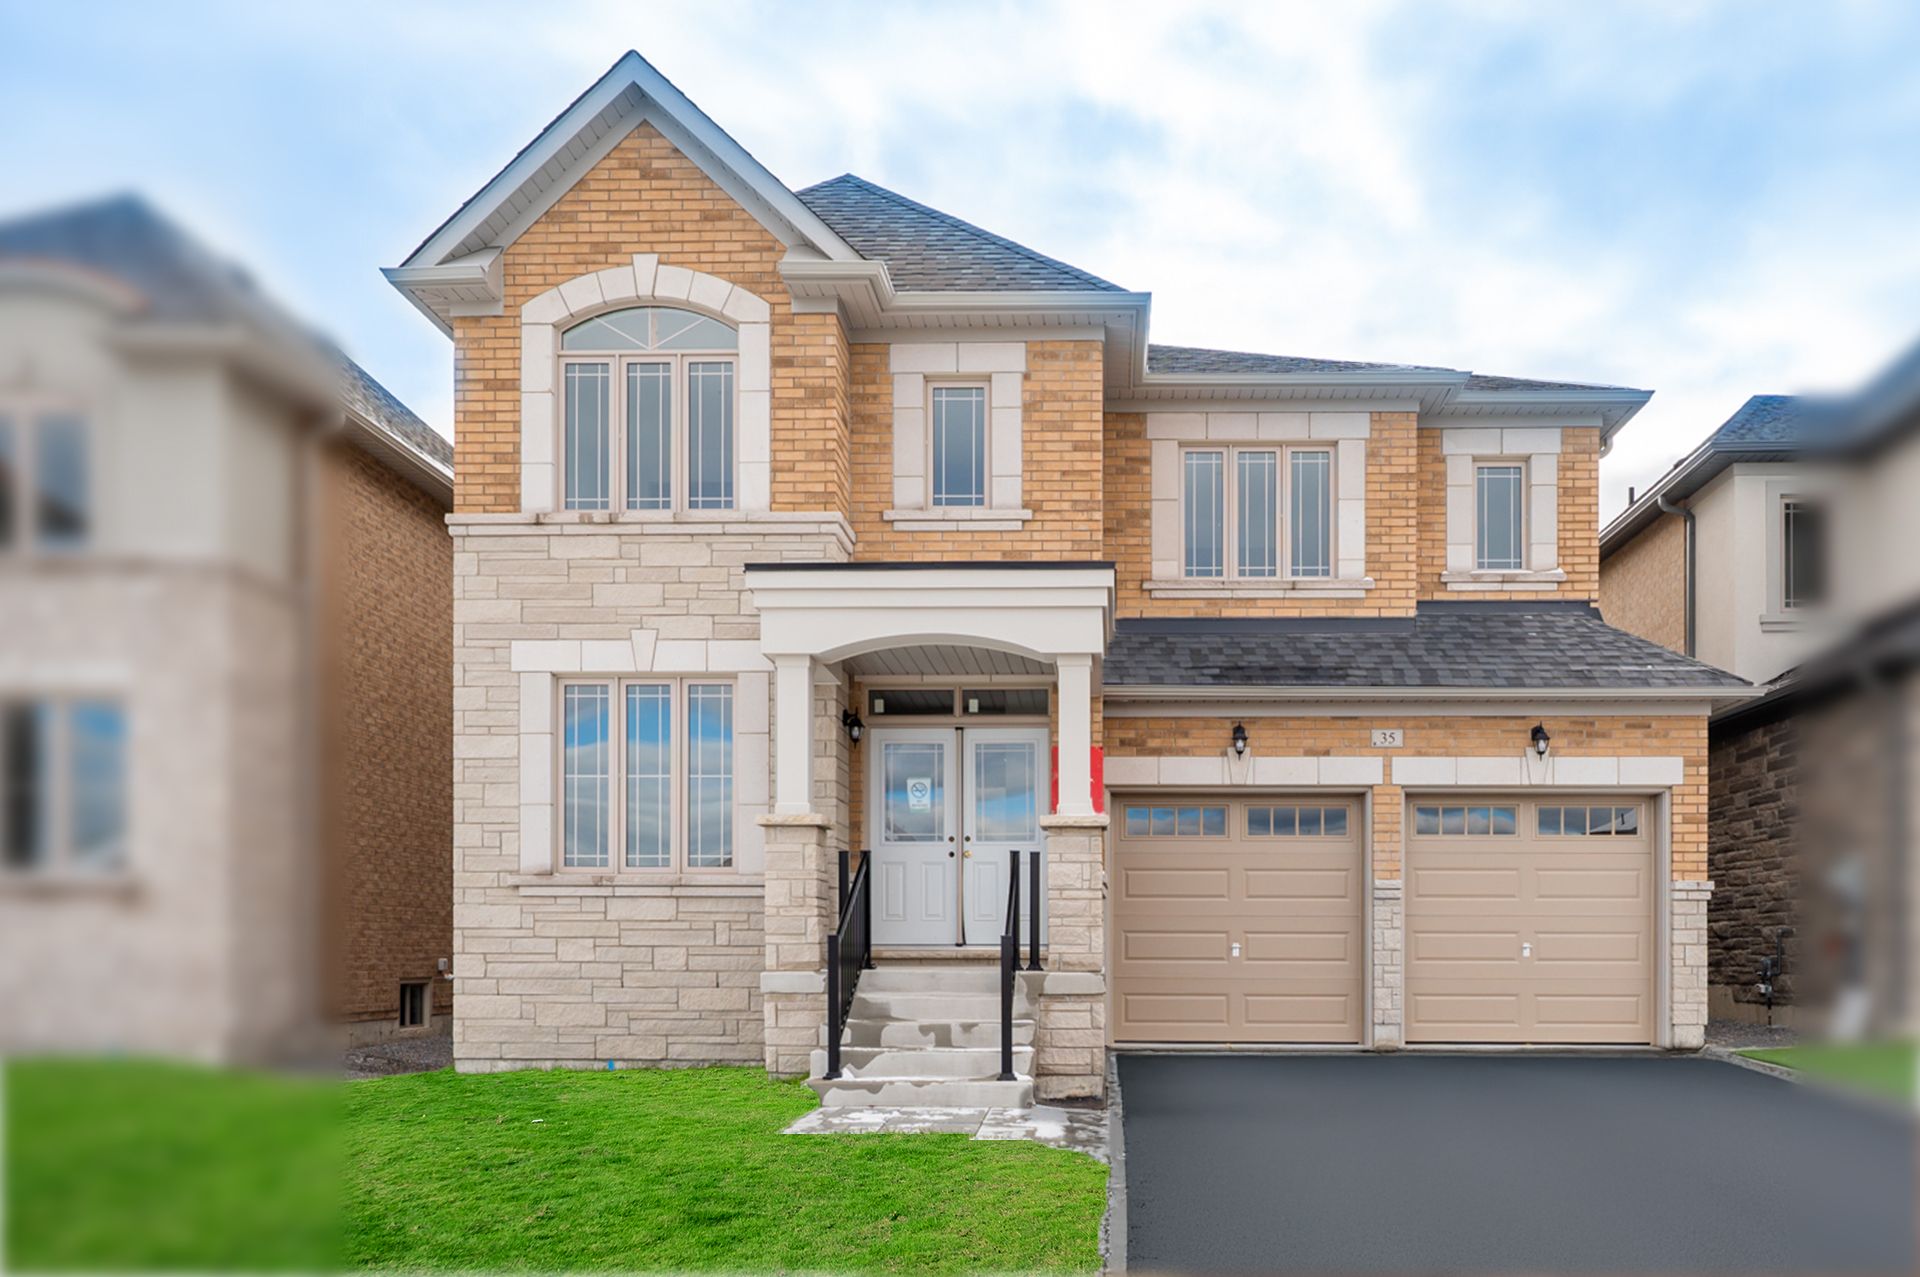
- Beautiful 4-bedroom family home (Matilda floor plan) ready to be personalized with your finish selections Dedicated Living and Dining space with coffered ceiling
- Open concept Kitchen with appliances included, overlooking the Breakfast area and Family Room featuring waffle ceiling and electric linear fireplace
- 9’ basement, 10’ ground floor and 9’ second floor ceiling heights
- Additional LED pot lights included on the ground floor
- Hardwood flooring throughout ground floor
- Upstairs Laundry with appliances included
- Spacious Primary retreat featuring walk-in closet, and Ensuite with double sinks, free standing tub and frameless glass shower
Book your tour
SALES REPRESENTATIVE

Sandro Nunziato
647 629 1006